The Cities · Seine-Maritime · city
Le Havre: The City That Was Built Twice
One architect, one plan, one decade — the result is a French city unlike any other, and stranger than the photographs suggest.
Filed at
5A working town going about its day.
One architect, one plan, one decade — the result is a French city unlike any other, and stranger than the photographs suggest.
What the Rebuilding Actually Was
Le Havre was among the most heavily bombed cities in western Europe. Over several days in September 1944, Allied air raids intended to dislodge a German garrison destroyed roughly twelve thousand buildings and left the city centre a field of rubble. Around eighty thousand people lost their homes. What existed before — a dense, layered Norman port town — was gone with a totality that left planners facing something unusual: not a city to repair but a site to start again.
The French government appointed Auguste Perret to lead the reconstruction. Perret was then in his seventies, a theorist and practitioner who had spent decades arguing that reinforced concrete was a noble material capable of classical discipline. Le Havre was his proof of concept, and the scale was extraordinary: a unified plan for roughly one hundred and fifty hectares of the city centre, executed with a standardised construction module of six metres twenty-four — the Perret module — that governs the width of windows, the spacing of columns, the height of ceilings, and the rhythm of every facade from the waterfront to the railway station. The city was declared a UNESCO World Heritage Site in 2005, the citation pointing specifically to this consistency of vision across an entire urban fabric.
The Perret module3 entries
- The Perret modulethe 6.24 m structural unit that standardised windows, column spacing, and floor heights across the entire rebuilt centre; its repetition is what gives Le Havre its visual consistency
- Auguste Perretarchitect and concrete theorist who led the reconstruction; died 1954, before the tower at Place de l'Hôtel de Ville was completed
- UNESCO listingLe Havre's post-war centre was inscribed on the World Heritage List in 2005, specifically for the integrity of Perret's unified plan
What It Looks Like from the Ground
Photographs of Le Havre tend to flatten it, making the centre look like a collection of pale concrete slabs. In person, the texture is more interesting. The facades are not raw grey: Perret's team used a cement aggregate with light-coloured crushed stone, and in strong Norman coastal light the buildings take on a warmth that the camera rarely captures. The columns and pilasters that structure the street frontages give the architecture a vertical rhythm — a deliberate echo of classical colonnades in an industrial material. Whether the echo convinces is a question visitors answer differently, but the intention reads clearly.
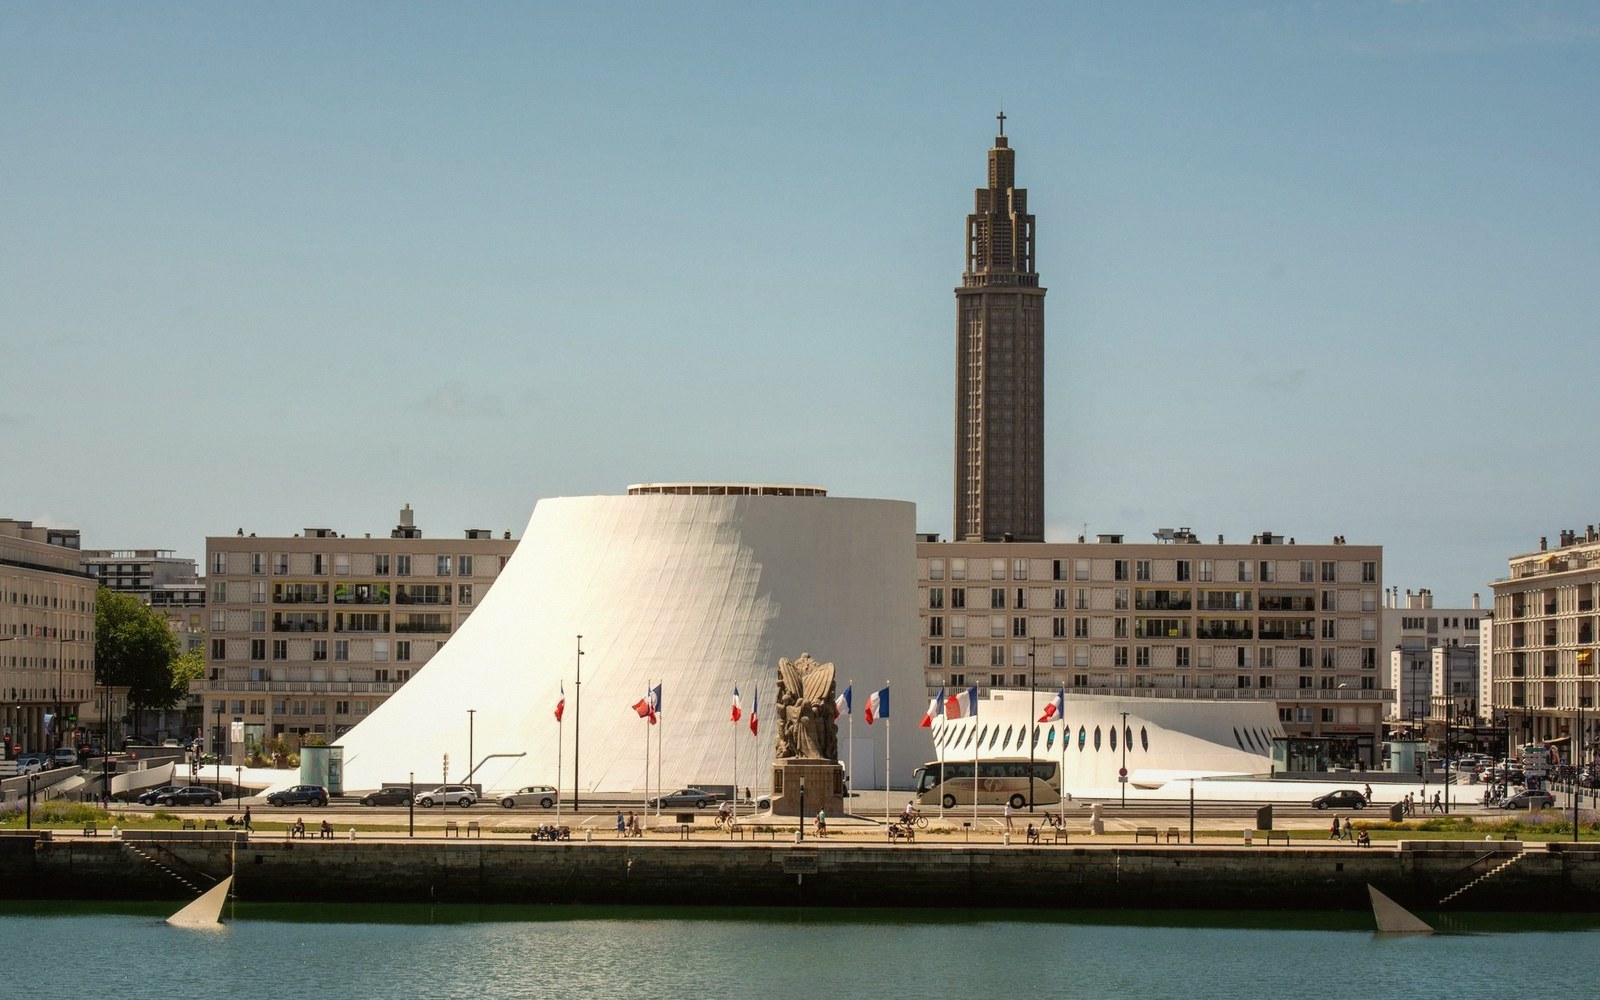
The street grid is generous. The main axis, the Rue de Paris, runs from the town hall square toward the Bassin du Commerce, broad enough to feel ceremonial and lined with arcades that keep pedestrians out of the horizontal Atlantic rain. The Place de l'Hôtel de Ville is genuinely monumental: a long rectangular space framed by Perret's buildings and the tower block he placed at its head. The tower, completed after his death in 1954, rises about seventy metres and remains a visual anchor for the whole centre. It is not beautiful in any conventional sense, but it is legible — you always know roughly where you are.
What the plan gave the city was also what it denied it. The texture of accumulated eras — a medieval lane next to a Second Empire facade next to a 1930s cinema — is simply absent. Everything is contemporary in the same way. Residents who had lived in the old city and returned to the rebuilt one described, in the decades after reconstruction, a sense of dislocation that went beyond aesthetics: the city was functional, even rational, but it did not feel inhabited yet. That sense of newness has largely faded now, softened by seven decades of ordinary city life, shopfronts, repairs, small businesses, graffiti, and the general evidence of people living in a place rather than presenting it.
Scale of the destruction3 entries
- September 1944 Allied bombingintended to clear a German garrison; destroyed approximately 12,000 buildings
- ~80,000 peopleresidents left homeless by the raids
- ~150 hectaresarea of the reconstructed centre covered by Perret's unified plan
Walking It Honest
The honest visitor's experience is neither the architectural pilgrimage some accounts promise nor the brutalist disappointment others warn against. It is something quieter: a city that is coherent in a way no other French city is, and slightly uncanny because of it. The coherence is not the coherence of medieval Périgueux or Haussmann's Paris, where history accumulated the pattern — it is the coherence of a single mind working at speed under pressure, and you can feel the difference.
The waterfront helps. Perret's plan opened the city toward the sea more than the pre-war city had, and the relationship between the concrete centre and the working port, the docks, the container cranes on the horizon, feels honest rather than uncomfortable. Le Havre has always been a port that works; the rebuilt city does not pretend otherwise.
The Musée Malraux, on the waterfront, is worth the detour regardless of the architecture question — one of the stronger Impressionist collections in northern France, housed in a glass-and-steel building from the 1960s that makes the most of the harbour light. But the city itself is the exhibit, and it takes about a morning to read.
Whether the echo convinces is a question visitors answer differently, but the intention reads clearly.